Jasmeen Sidhu
Between Takes
A New York Retreat for a Working Actress
Between Takes reimagines a 1,300 sq ft Flatiron apartment as a retreat for a working actress, designed to support rehearsal, hosting, and rest within a continuous, open plan.
Furniture placement defines zones without enclosing them, allowing movement and use to shift fluidly throughout the space.
A restrained material palette and deliberate furniture selection establish a balance between structure and ease.

Key Design Decisions
Spatial Layout
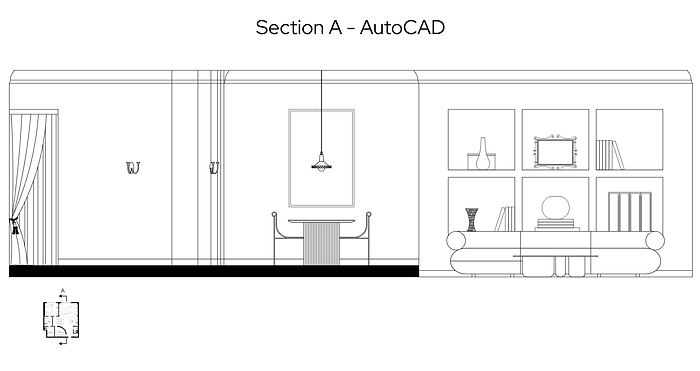
Furniture placement defines distinct zones for rehearsal, rest, and hosting without enclosing the space, maintaining continuous sightlines and fluid circulation.
Furniture Selection
Low-profile, sculptural furniture preserves open sightlines while introducing curvature that offsets the apartment’s rigid architectural framework.
Material Palette
A restrained palette of warm woods, brushed metals, and soft textiles balances structural clarity with softness, reinforcing the duality between performance and retreat.



FF&E selections prioritize material integrity, proportion, and tonal cohesion. Each piece is selected to support both spatial function and visual continuity across the project.